<-- style PDP --> 10 Oceanpearl Crescent, Whitby - Detached for lease for $3,400
  • leased

10 Oceanpearl Crescent

Whitby, Ontario, L1N 0C2 - Blue Grass Meadows

$3,400$000000

  • Neighbourhood

    Blue Grass Meadows

  • Major Intersection

    Thickson Rd & Dundas St

  • Listed Since: 25 day(s)

  • Last update: 9 day(s) ago

Overview

  • Property Type

    Detached, 2-Storey

  • Bedrooms

    3

  • Bathrooms

    3

  • Basement

    Unfinished

  • Kitchen

    1

  • Total Parking

    4 (2 Attached Garage)

  • Lot Size

    39.37x98.73 (Feet)

  • Taxes

    n/a

  • Type

    Freehold

Property Description

Property description for 10 Oceanpearl Crescent, Whitby

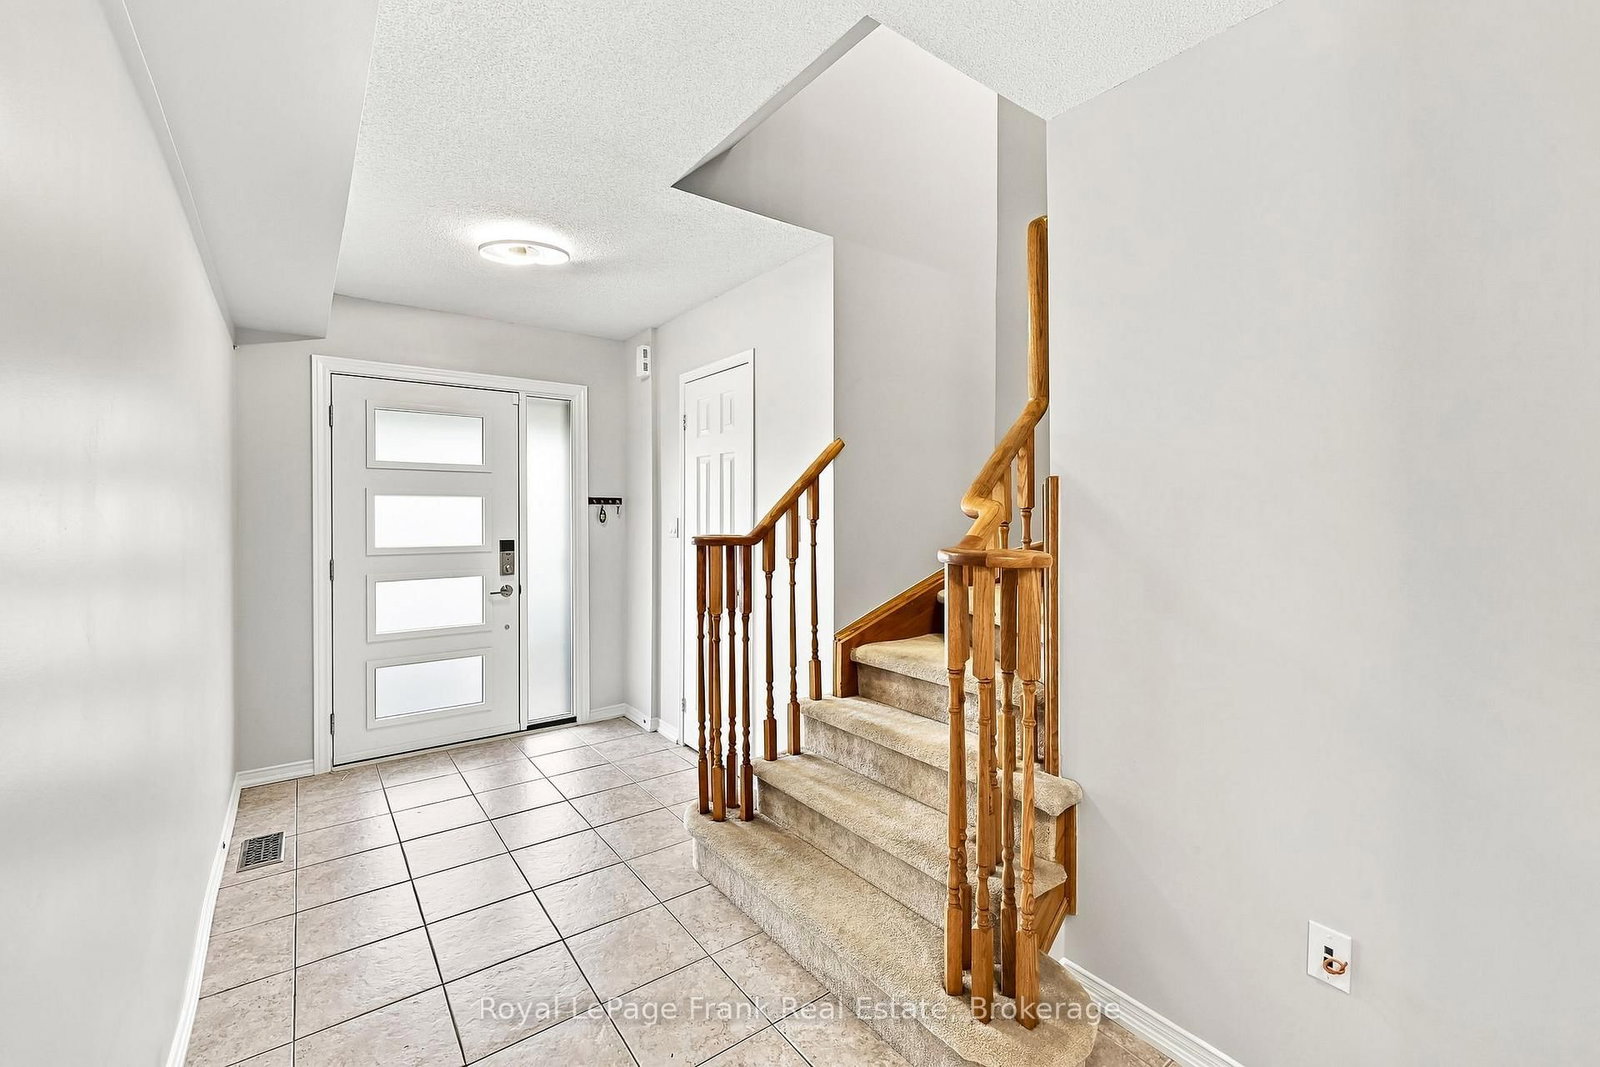
Wonderful opportunity for great tenants! Very well maintained and updated 3 bedroom, 3 bathroom family home in a fabulous area of Whitby. Close to great schools, highways and all amenities, excellent Landlord. The functional bright layout of the main floor features an open concept kitchen/dining/living room over looking the large fully fenced back yard, stainless steel appliances, breakfast bar and patio door walkout from dining room. Convenient main floor laundry w/laundry sink and access to double garage, driveway parking for 2 cars. The second floor features a large primary bedroom with walk-in closet and 4 piece ensuite. Additionally you will find 2 more generous bedrooms with closets and large windows, and another full bathroom. Recent updates include: New roof, A/C, paint, kitchen backsplash & under cabinet lighting, new light fixtures throughout entire house, new faucets & shower fixtures, new toilets in all bathrooms, updated/re-tiled primary ensuite shower (all 2026). New window, doors and blinds, motorized blinds in living room (2022-2023). Tenant responsible for yard maintenance, grass cutting and snow removal.

Listed by Royal LePage Frank Real Estate

  • MLS #

    E14105860

  • Sq. Ft

    1500-2000

  • Sq. Ft. Source

    MLS

  • Lot Irregularities

    n/a

  • Year Built

    Available Upon Request

  • Pool

    None

  • Drive

    Pvt Double

  • Garage

    Attached, 2 spaces

  • Total Parking

    4

  • Family Room

    N

  • Den

    N

  • Exterior

    Brick

  • Fireplace

    N

  • Roof

    Shingles

  • Foundation

    Poured Concrete

  • Elevator

    n/a

  • Water View

    n/a

  • Laundry Level

    n/a

  • Heat

    Forced Air

  • A/C

    Central Air

  • Water

    Municipal

  • Water Supply

    n/a

  • Sewers

    Sewers

  • Central Vac

    N

  • Living

    4.7 x 3.78 ft Ground level

    Broadloom, O/Looks Backyard, Large Window

  • Kitchen

    5.18 x 3.45 ft Ground level

    Ceramic Floor, O/Looks Dining, Stainless Steel Appl

  • Dining

    3.45 x 2.54 ft Ground level

    Ceramic Floor, Combined W/Kitchen, W/O To Yard

  • Laundry

    2.77 x 1.88 ft Ground level

    Ceramic Floor, Stainless Steel Appl, W/O To Garage

  • Primary

    4.67 x 3.91 ft 2nd level

    Broadloom, Large Closet, Large Window

  • 2nd Br

    4.67 x 3.0 ft 2nd level

    Broadloom, Large Closet

  • 3rd Br

    4.57 x 3.2 ft 2nd level

    Broadloom, Large Closet, Large Window

  • MLS #

    E14105860

  • Sq. Ft

    1500-2000

  • Sq. Ft. Source

    MLS

  • Lot Irregularities

    n/a

  • Year Built

    Available Upon Request

  • Pool

    None

  • Drive

    Pvt Double

  • Garage

    Attached, 2 spaces

  • Total Parking

    4

  • Family Room

    N

  • Den

    N

  • Exterior

    Brick

  • Fireplace

    N

  • Roof

    Shingles

  • Foundation

    Poured Concrete

  • Elevator

    n/a

  • Water View

    n/a

  • Laundry Level

    n/a

  • Heat

    Forced Air

  • A/C

    Central Air

  • Water

    Municipal

  • Water Supply

    n/a

  • Sewers

    Sewers

  • Central Vac

    N

  • Living

    4.7 x 3.78 ft Ground level

    Broadloom, O/Looks Backyard, Large Window

  • Kitchen

    5.18 x 3.45 ft Ground level

    Ceramic Floor, O/Looks Dining, Stainless Steel Appl

  • Dining

    3.45 x 2.54 ft Ground level

    Ceramic Floor, Combined W/Kitchen, W/O To Yard

  • Laundry

    2.77 x 1.88 ft Ground level

    Ceramic Floor, Stainless Steel Appl, W/O To Garage

  • Primary

    4.67 x 3.91 ft 2nd level

    Broadloom, Large Closet, Large Window

  • 2nd Br

    4.67 x 3.0 ft 2nd level

    Broadloom, Large Closet

  • 3rd Br

    4.57 x 3.2 ft 2nd level

    Broadloom, Large Closet, Large Window

Thinking of Selling?

Find Out Your Home’s Value in Today’s Market!

No Email or Signup is required to view your home estimate.

estimate your home value

Contact Manoj Kukreja

Sales Representative,
Century 21 People’s Choice Realty Inc.,
Brokerage
(647) 576 - 2100

Manoj profile avatar

Inventory Graph

10 9 8 7 6 5 4 3 2 1 0 7 Months of inventory SELLER'S Market BALANCED Market BUYER'S Market

Thinking of Selling?

Find Out Your Home’s Value in Today’s Market!

No Email or Signup is required to view your home estimate.

estimate your home value

Contact Manoj Kukreja

Sales Representative, Century 21 People’s Choice Realty Inc., Brokerage
(647) 576 - 2100

Manoj profile avatar

Recent Sold Listings in Blue Grass Meadows, Whitby

Popular Cities